Compiled with the help of artificial intelligence, based on Spanish-language information. Source below the article.
Las Palmas to build 115 public rental homes with municipal funds
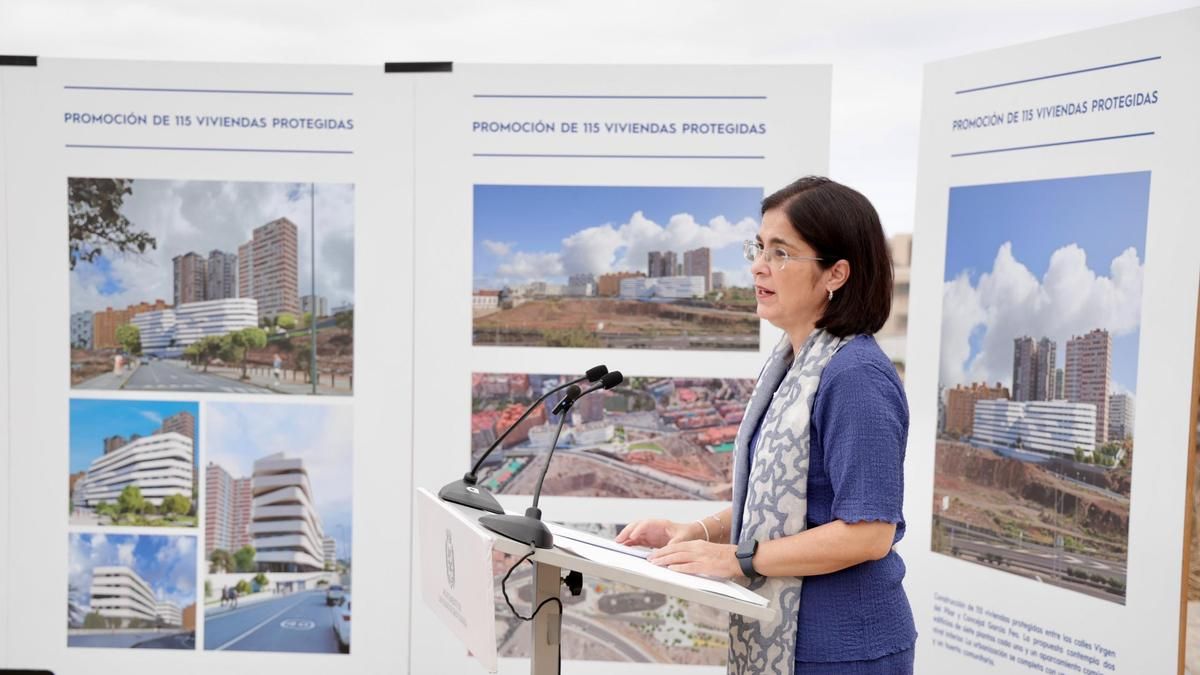
The Mayor of Las Palmas de Gran Canaria, Carolina Darias, presented on Monday the project to build 115 new public homes for affordable rent on the municipal plot VP-03 in Pepe Gonçalvez Norte, between Concejal García Feo and Virgen del Pilar streets.
According to a council statement, the tender for the project was published on Monday on the Public Sector Procurement Platform and will involve an investment of 22,471,112.75 euros, financed entirely by the city council with a completion period of 22 months.
Council steps in after regional government pulls funding
Darias, who was accompanied by the Councillor for Planning, Urban Development and Housing, Mauricio Roque, as well as the Councillor for the Ciudad Alta district, Betsaida González; the General Coordinator for Planning, Urban Development and Housing, Nieves Martín; and the manager of the Municipal Urban Management Company of Las Palmas de Gran Canaria, Manuel Ángel Hernández, stressed that this construction will be funded exclusively with municipal funds.
“This is an extraordinary and exceptional action, because we are facing something new: a city council financing the construction of housing on its own,” said the mayor.
She also explained that this development forms part of the Canary Islands Housing Plan 2020-2025 and that funding from the Canary Islands Government was therefore anticipated. “We were told there was no money and that, therefore, the regional government was not going to finance them. Faced with this situation, we took it on from the city council, even knowing the high cost it represents for municipal coffers, because people come before these decisions,” she stated.
“For us, housing is a priority objective and this mayor and this government are determined to keep moving forward, as we have been doing throughout this term of office,” said Darias, who highlighted the nearly 400 homes currently under construction, alongside developments that are about to begin work or are in the pipeline, including these 115 homes and a new development of 240 homes together with the Gran Canaria Cabildo.
Mix of one to five-bedroom homes
The project will be destined for publicly promoted housing under a rental regime and will allow 115 households with different needs and sizes to be added to the municipal public housing stock. It will consist of two independent eight-storey blocks that adapt to the steep slope of the plot and which incorporate, in addition to the homes, communal spaces and new open areas for the surrounding environment.
The homes are divided into five typologies: 10 one-bedroom homes, 27 with two bedrooms, 67 with three bedrooms, nine with four bedrooms and two with five bedrooms, with floor areas ranging from 44 to 128 square metres, depending on the typology. In addition, five of the four-bedroom homes will be specifically adapted for people with reduced mobility and will have their corresponding adapted parking spaces.
The development will also have 135 parking spaces, 19 motorbike spaces and 139 storage rooms. The garages will be arranged over two levels situated beneath the platform on which the buildings stand and will have the necessary infrastructure for charging electric vehicles.
Top energy rating and renewable systems
One of the standout features of the project is its energy performance. According to the energy rating documentation, the buildings achieve the maximum A rating both for non-renewable primary energy consumption and for CO₂ emissions, with operational emissions of 0.00 kg CO₂/m² per year.
To reach these efficiency levels, each home will have an individual aerothermal system for producing domestic hot water, which will cover approximately 65% of this demand using renewable energy drawn from the air. This system will be complemented by a photovoltaic solar panel installation on the roofs for electricity generation and self-consumption, with an estimated annual output of more than 52,000 kWh.
The design also incorporates measures aimed at improving the building’s thermal performance, making the most of natural lighting and reducing air-conditioning needs, as well as the necessary infrastructure for charging electric vehicles in the garages.
New public space with urban allotment and playground
The city council says the layout of the plot will allow a new open space to be created next to Concejal García Feo street, conceived as a transition zone between the existing buildings and the new blocks. This space will feature tall vegetation to resolve the changes in level across the plot and will include an urban allotment, a children’s play area and seating areas with a viewpoint.
The development is also integrated alongside the La Ballena Park General System, encouraging a relationship between the new development and the open spaces of the surrounding area. The two blocks will stand on an open-plan ground-floor platform, where access to the homes, plant rooms and a communal premises will be located. The architectural solution makes it possible to adapt the building to a plot with a difference in level of approximately 12 metres between Concejal García Feo and Virgen del Pilar streets.
Accessibility in homes and communal areas
The project guarantees accessible routes from the public highway to the entrance halls, homes, storage rooms and garages. Each of the two blocks will have two lifts, four in total, with Braille and bas-relief signage plus sound and visual information.
The homes have a living-dining room, kitchen, utility area, bathrooms and storage space and, in a significant number of them, terraces. The layout of the complex also means the homes enjoy a west-facing orientation and wide views, while the bedrooms are mainly arranged around interior courtyards.
The tender will be processed through an open procedure and will be subject to harmonised regulation. The project already has the topographical survey, the geotechnical study of the plot and the request for existing services.
What’s happening in the Canaries – straight to your phone
News, weather alerts and practical updates – direct from the islands, in English. We live here and know what’s going on – before the international media catch up. Everything lands on our WhatsApp channel – no middlemen, no algorithm. Curated for families, expats and travelers.

Housing crisis in Canary Islands: a failed legislature

Housing crisis dominates Canary Islands pre-election debate

26 new social homes fast-tracked in Gáldar, Gran Canaria
Blackstone owns 506 homes in Las Palmas de Gran Canaria
Spain’s business cartels and the fight for fair markets
PSOE warns Tenerife fire prevention cuts risk lives
Driverless truck crashes into Air Force gate in Las Palmas

Lanzarote housing assembly demands action on evictions

World’s first octopus farm scrapped in Las Palmas