Compiled with the help of artificial intelligence, based on Spanish-language information. Source below the article.
Tafira’s historic psychiatric hospital begins its transformation
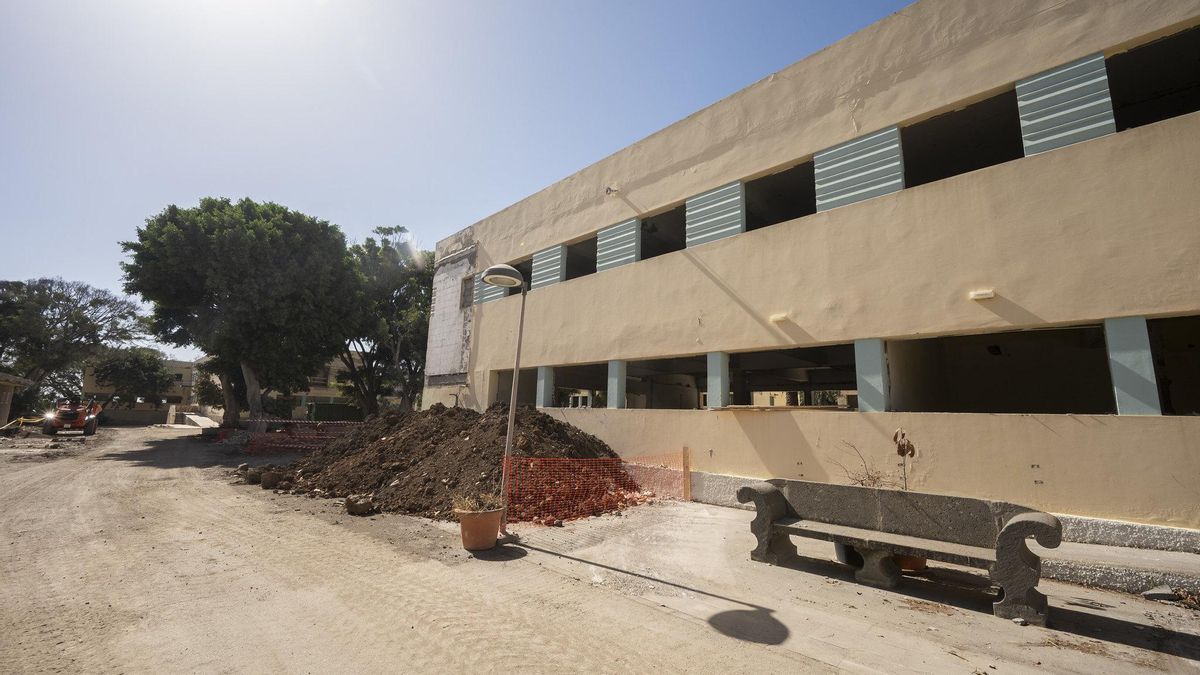
The old Psychiatric Hospital of Tafira is starting to change its appearance. In Hoya del Parrado, work is progressing on the scheme that will turn the historic architectural complex designed by Miguel Martín-Fernández de la Torre into the new Carlota de la Quintana Sociosanitary Centre, a facility that will have 235 residential places, as well as day-care places.
A €40 million project funded by the island council
The project, financed by the Instituto de Atención Social y Sociosanitaria (IAS) of the Cabildo de Gran Canaria to the tune of €40,217,107.56, involves a transformation that goes beyond the construction of a new care resource. The intervention seeks to recover the original layout of a complex conceived as a group of buildings integrated into a park, while at the same time adapting it to the current needs of sociosanitary care.
The challenge lies precisely in combining both objectives. The buildings retain elements of great architectural value, and the work aims to recover spaces that had been modified over the years, removing additions that altered the original appearance of the complex.
Demolitions and the removal of later additions
Among the first actions are the interior demolitions of the pavilions destined for the two functional homes planned in the project and of the so-called “Herradura” zone. Some elements added later have also been removed, such as the overhead walkways that connected the main pavilions.
Now, in addition to continuing the demolition and interior refurbishment work, the project has entered a new phase with excavations to build the underground service galleries. These installations will make it possible to connect the different buildings and concentrate part of the infrastructure needed for the future centre’s operation.
Small living units instead of mass accommodation
One of the most important changes will be in the way care is organised. The project plans to distribute residents into small living units, away from more massified models and with a greater connection to outdoor spaces. The idea is for these spaces to function as small communities, with a degree of autonomy and communal areas linked to the garden surroundings.
The open spaces on the site will also play a prominent role as meeting places for residents and their families. The aim is for the centre not to be limited to providing accommodation and assistance, but to make it easier for people to maintain, as far as possible, their routines and independence in an environment adapted to their needs.
A new use for a complex of special relevance in Gran Canaria
The work will thus allow a new use to be found for an architectural complex of particular relevance in Gran Canaria. The intervention combines the conservation of its main heritage values with the creation of a sociosanitary resource designed to meet a growing demand for places and services for the island’s older and dependent people.
Work began on 26 June and is currently continuing with the refurbishment of the pavilions and the construction of the new infrastructure that will connect the entire complex.
What’s happening in the Canaries – straight to your phone
News, weather alerts and practical updates – direct from the islands, in English. We live here and know what’s going on – before the international media catch up. Everything lands on our WhatsApp channel – no middlemen, no algorithm. Curated for families, expats and travelers.

Housing crisis in Canary Islands: a failed legislature

Housing crisis dominates Canary Islands pre-election debate

26 new social homes fast-tracked in Gáldar, Gran Canaria

Blackstone owns 506 homes in Las Palmas de Gran Canaria
Spain’s business cartels and the fight for fair markets
PSOE warns Tenerife fire prevention cuts risk lives

Driverless truck crashes into Air Force gate in Las Palmas

Lanzarote housing assembly demands action on evictions

World’s first octopus farm scrapped in Las Palmas